Four shapes, two floors
The eleven rooms
The house was a bunkhouse, so the rooms are the shapes the bunkhouse left behind. None of them were designed. All of them were adapted.
Upstairs runs under the roof, which means the ceiling comes down at the edges and the windows sit low. Downstairs is square and the ceilings are full height. People who have stayed both say the attic rooms are better in the rain and the ground rooms are better in August, and we think they're right.
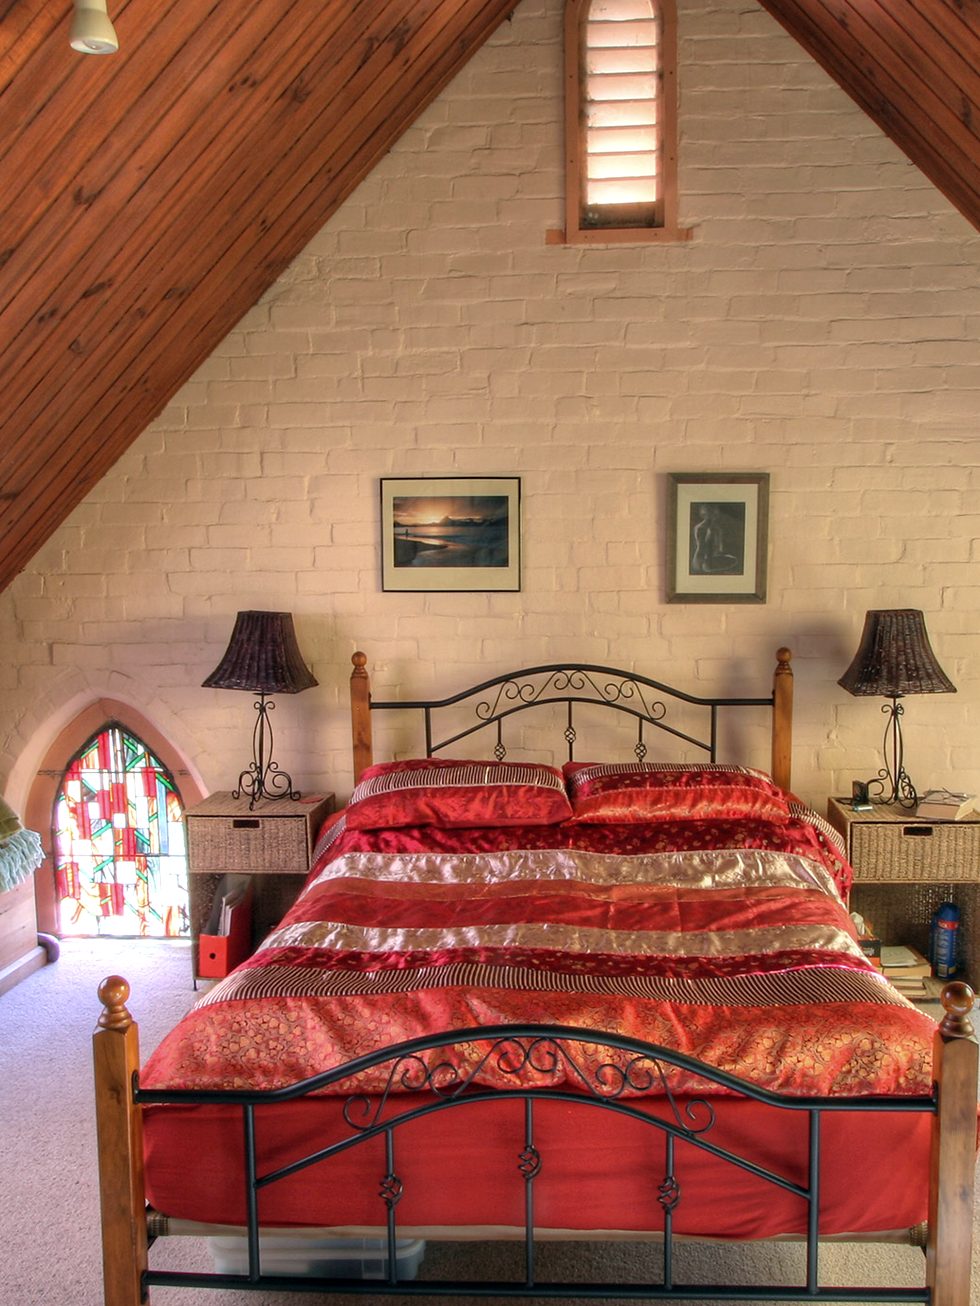
Gable rooms
Two of them, at either end of the ridge, each with the arched window the planters cut to get light onto the drying rails. Bed under the slope. You can stand up along the middle third of the room and not much else.
Board rooms
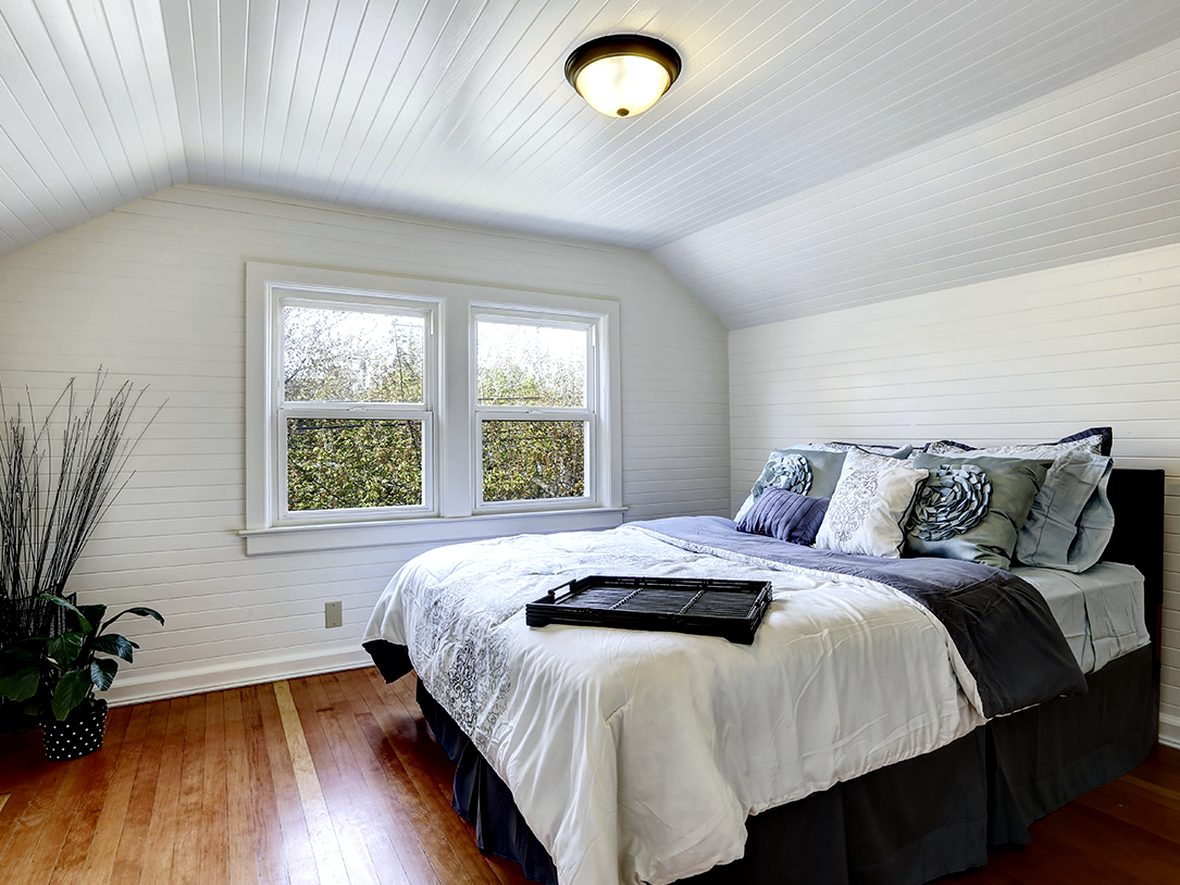
Three rooms under painted boards, so called because the ceiling is the underside of the roof and the boards were whitewashed in 1962 and again, badly, in 1991. We left the second coat. The brush marks run the wrong way and that is now a feature people photograph.
Side door rooms
Three on the ground floor by the side entrance, which is the door crews used so they wouldn't track mud through the hall. It still works that way. These rooms are a few steps from the boot rack and the drying hooks.
Yard rooms
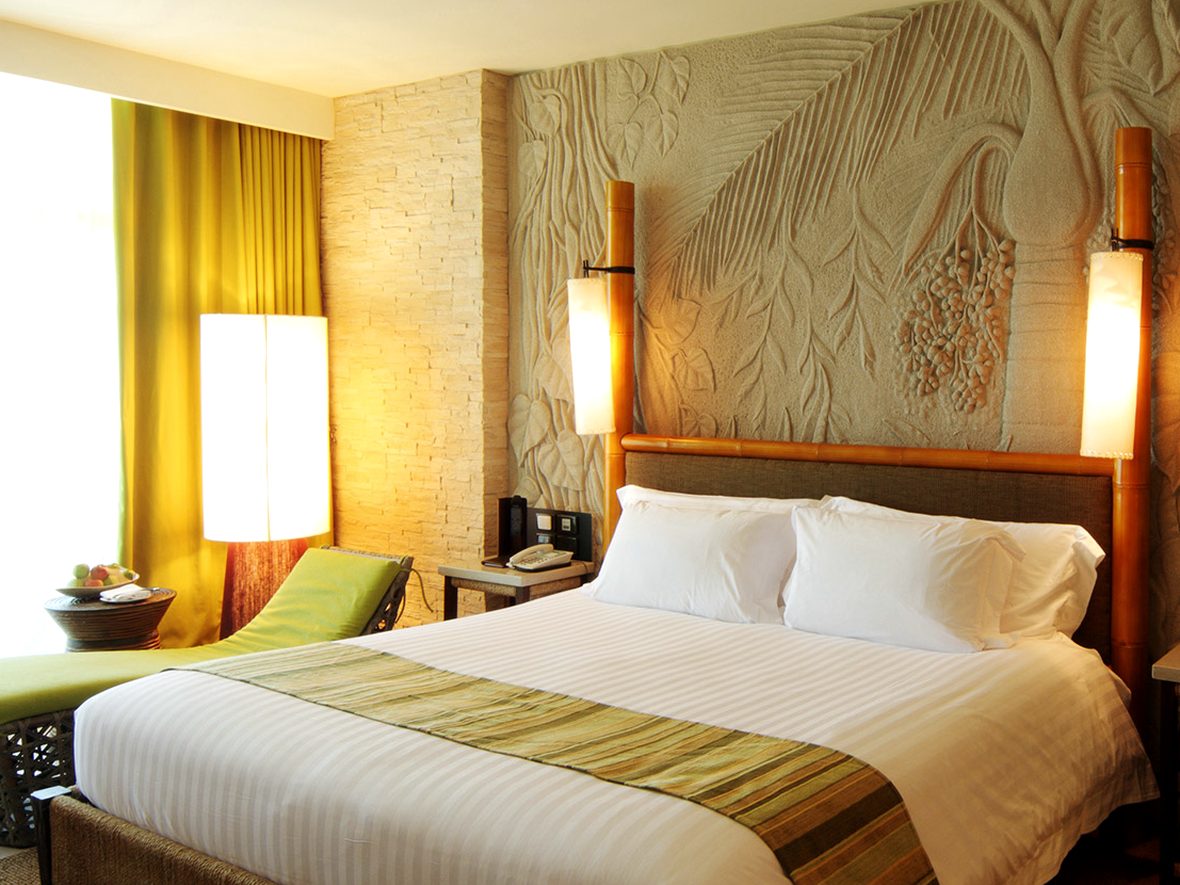
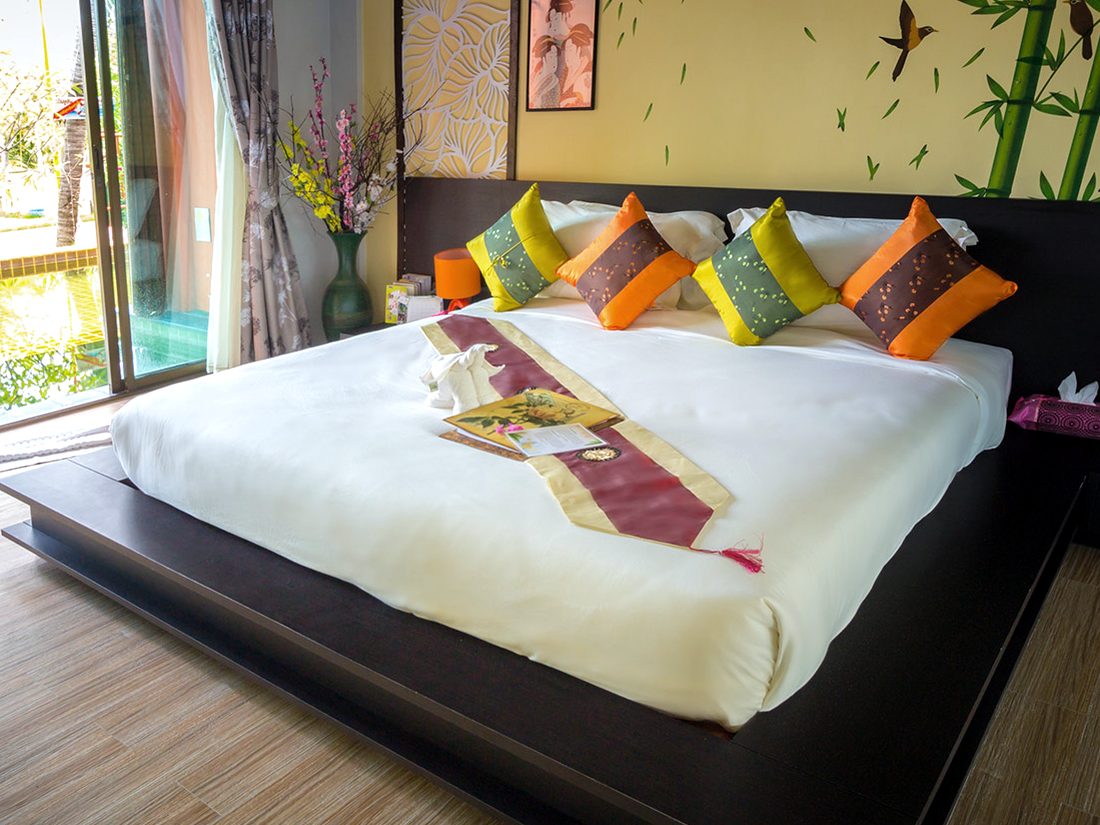
Three long rooms facing the yard, with two windows each instead of one. They were the foreman's rooms and the office, knocked about a bit since. The middle one still has the safe recess in the wall, now holding a kettle.
Play happens in one room of this building and nowhere else. No bets are taken online, no accounts are held, and no money moves through this site.